Home Site6 compatible plans

Land-home package price range

Low 200s to High 200s

1118B Hephzibah McBean Rd, Hephzibah, GA

Hephzibah, Burke County · 1.5 acres

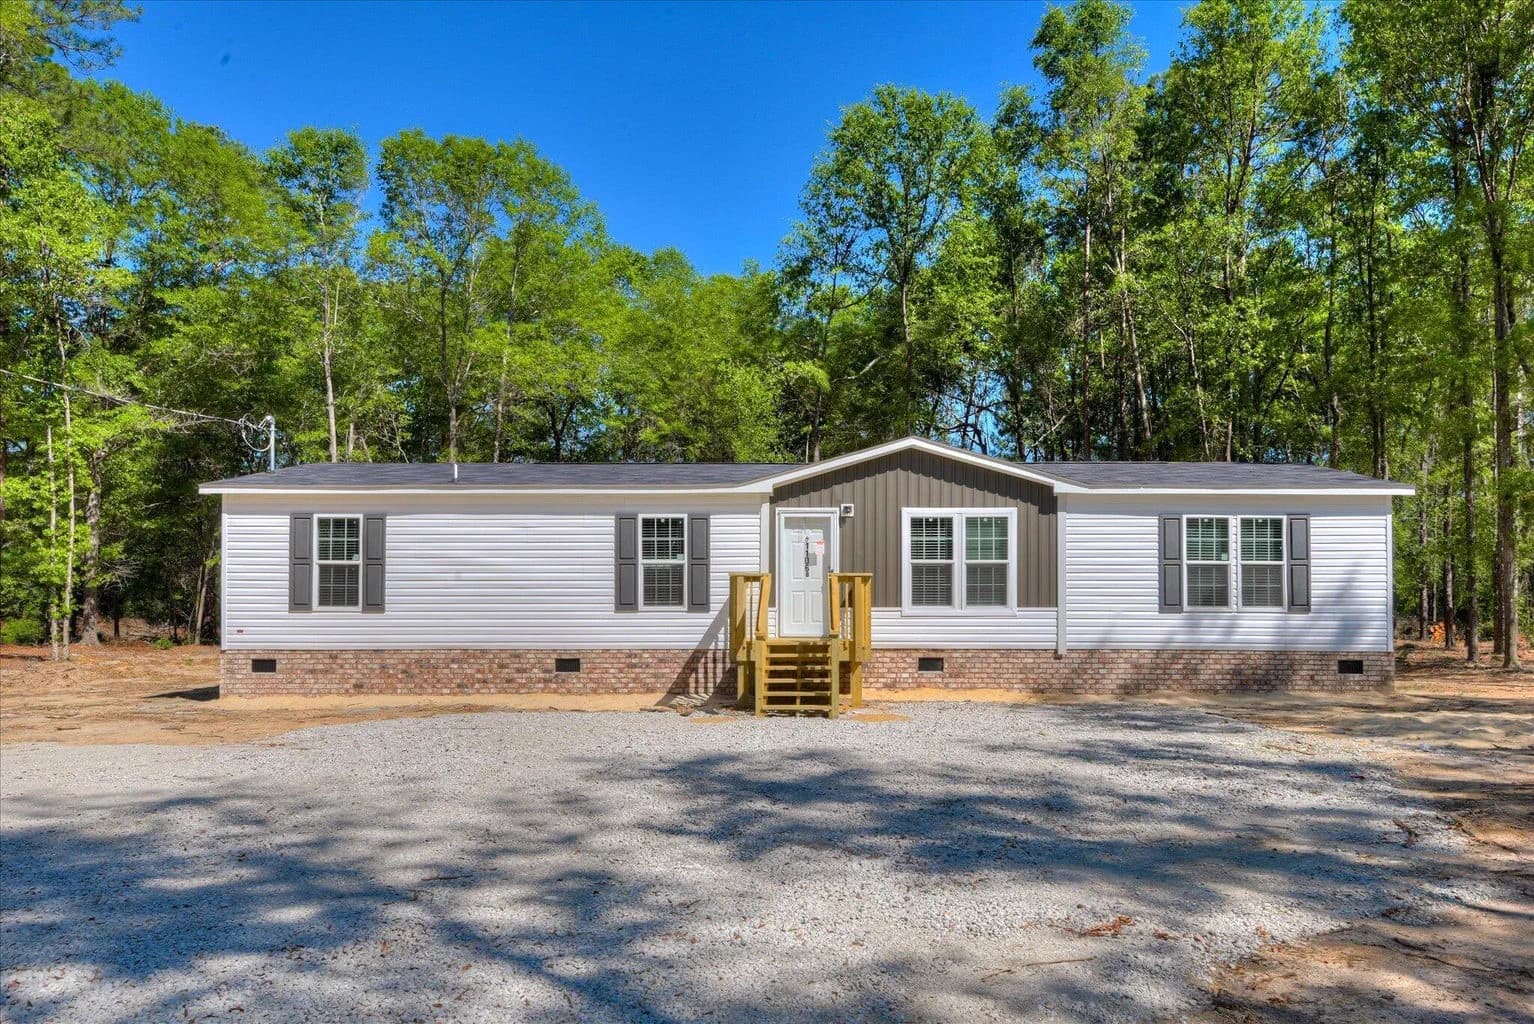
Aerial view placeholder for 1118B Hephzibah McBean Rd, Hephzibah, GA

Lot aerial photo coming soon. The image above is a representative home-site placeholder.

1.5 ac

Acreage

Burke

County

Hephzibah

City

6

Plans That Fit

Choose your floor plan

6 floor plans fit this lot

Plans paired with our 1-acre Burke County lots. Price ranges: Low 200s to High 200s.

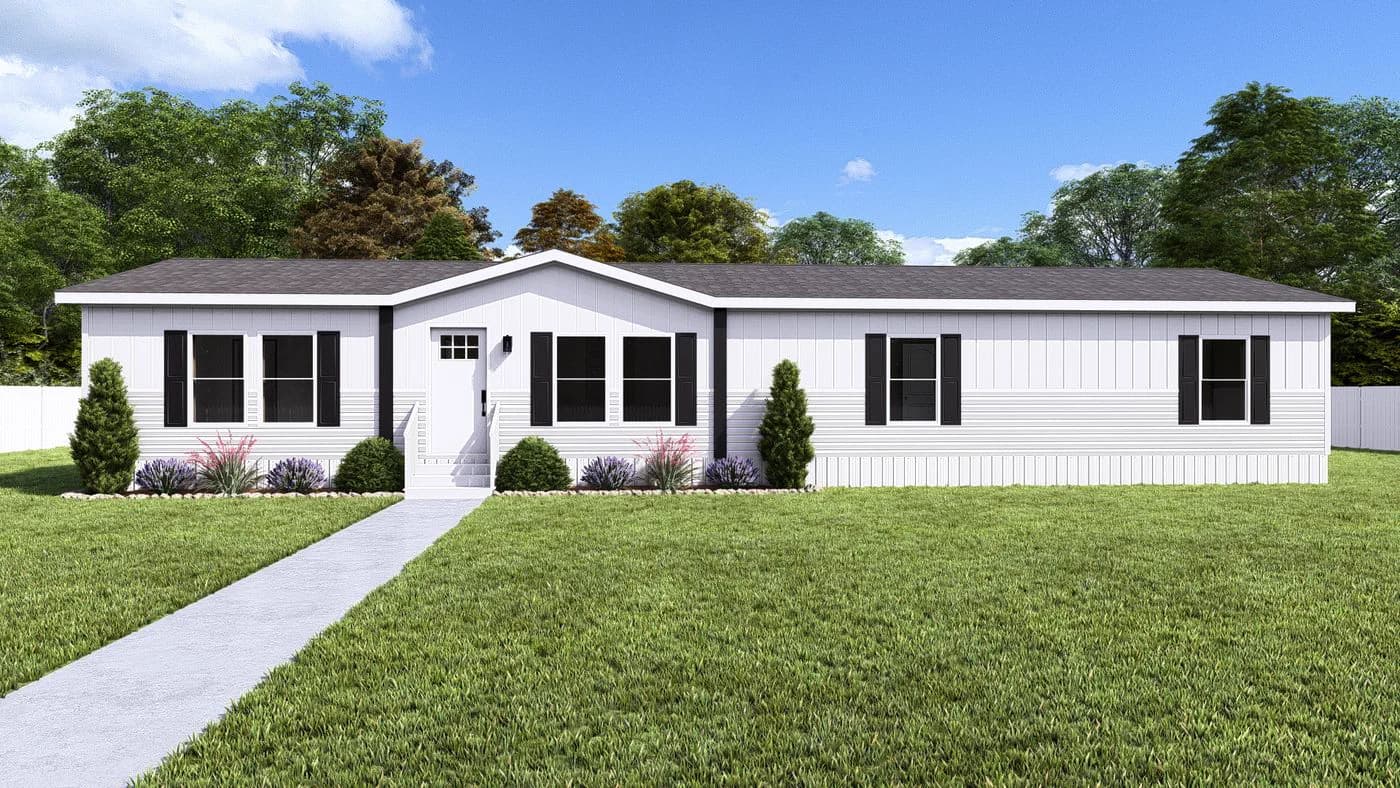
Clayton Clayton Crocket floor plan

Clayton

Clayton Crocket

3 (or 4 per prior CSRA inventory) bd · 2 ba · ~1,791 sq ft · 28x68

From low-mid 200s

The Clayton Epic Journey Crocket is a 28 x 68 three-bedroom, two-bath floor plan at approximately 1,791 sq ft. Currently placed at 150 Keys Lane and planned for 2369 D Plantation Rd. Permanent foundat...

See Clayton Crocket model
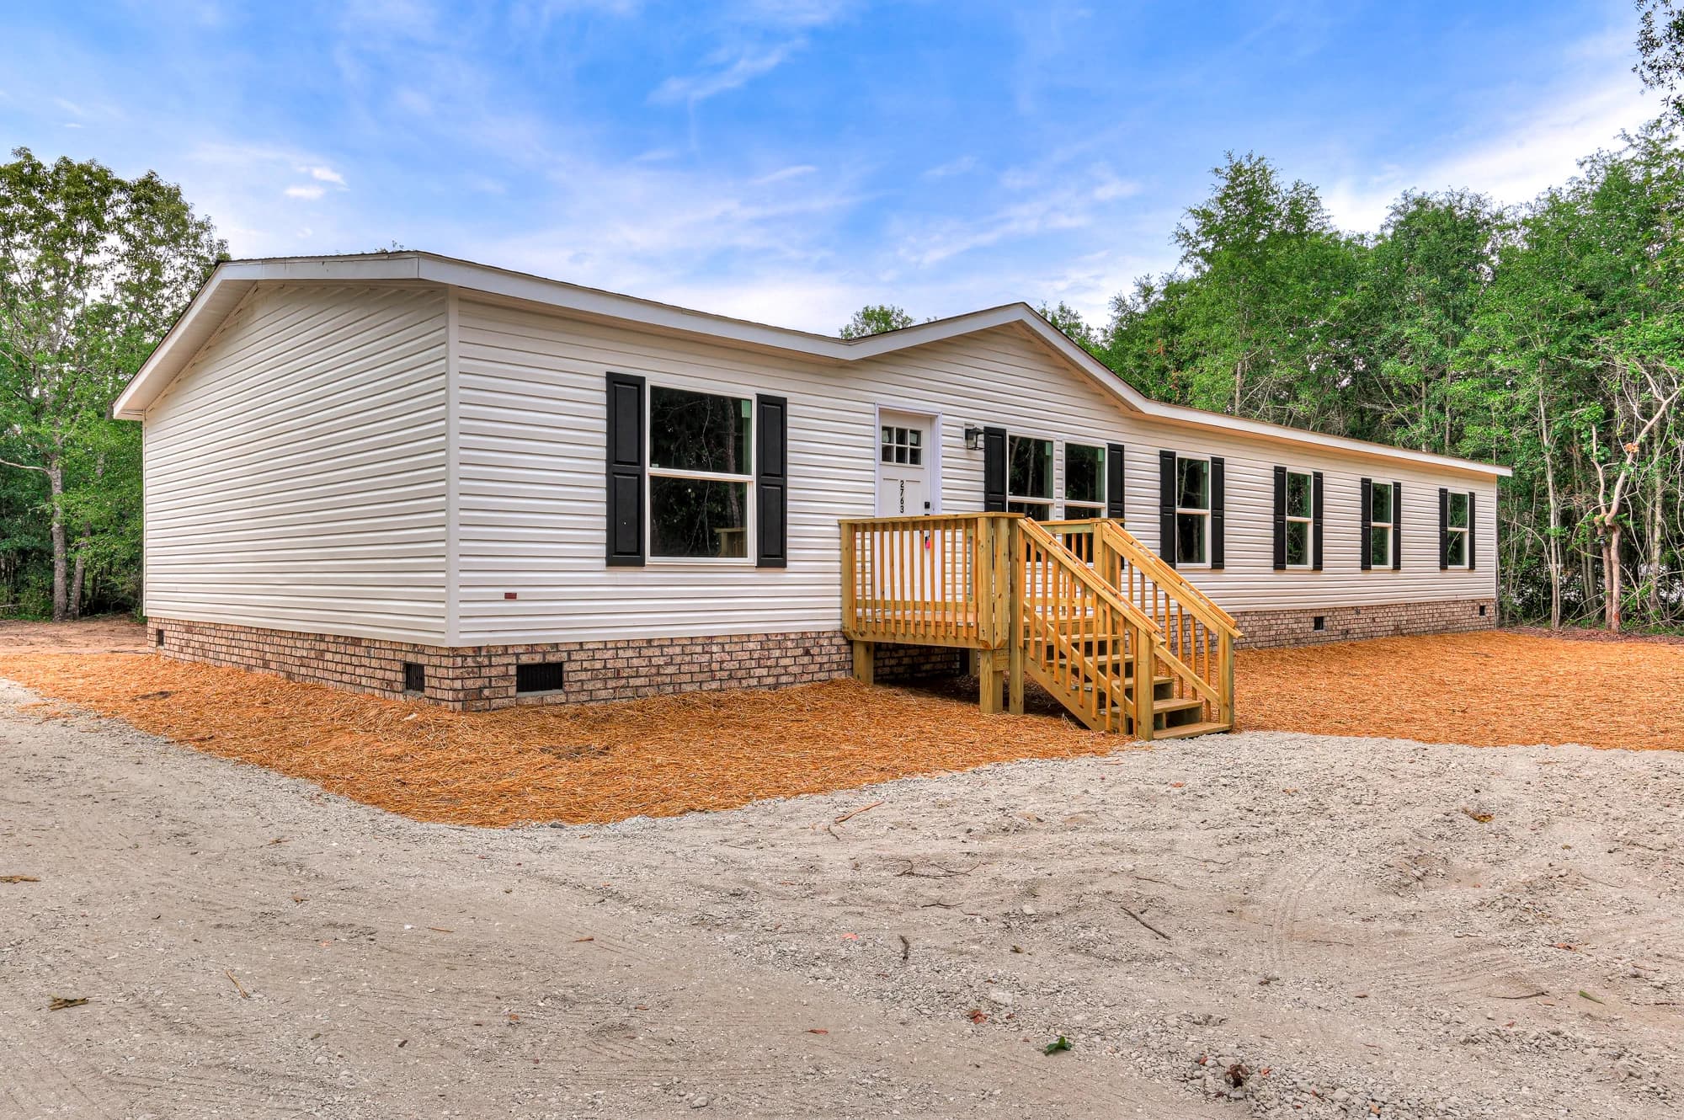
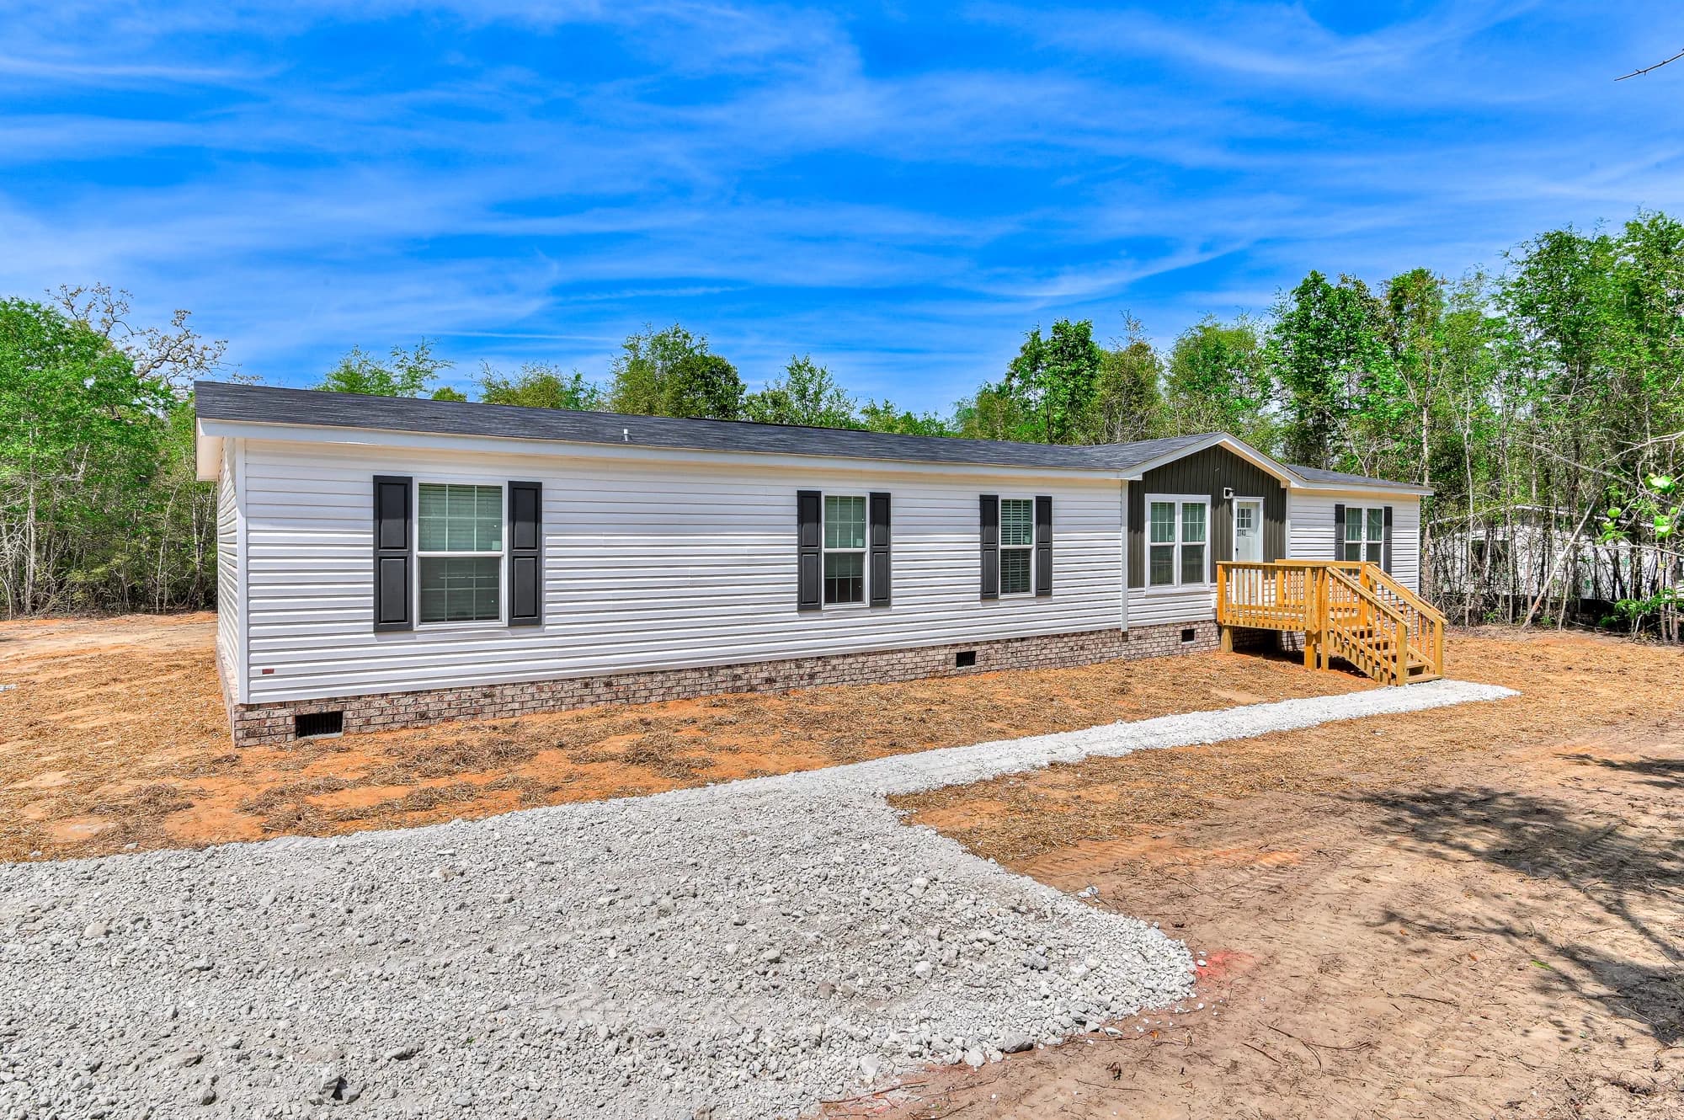
Clayton Clayton Summit floor plan

Clayton

Clayton Summit

4 (optional 5th bedroom) bd · 3 ba · ~2,280 sq ft · 32x76

From high 200s

The Clayton Summit is one of our largest plans at approximately 2,280 sq ft. Clayton publishes it as a four-bedroom, three-bath home, and offers an optional fifth bedroom in place of the flex area. Cu...

See Clayton Summit model
ScotBilt ScotBilt Home Run floor plan

ScotBilt

ScotBilt Home Run

4 bd · 2 ba · ~1,976 sq ft

From mid 200s

The ScotBilt Home Run is a multi-section plan ScotBilt publishes at approximately 1,976 sq ft with four bedrooms and two full baths. Home Run is a product line rather than one house, so always match t...

See ScotBilt Home Run model
ScotBilt ScotBilt Grand Slam floor plan

ScotBilt

ScotBilt Grand Slam

4 bd · 2 ba · ~1,612 sq ft

From low 200s

The ScotBilt Grand Slam is a four-bedroom, two-bath layout that ScotBilt publishes at approximately 1,612 sq ft. Smart, efficient, with an open kitchen and family room. Real photos of a sited Grand Sl...

See ScotBilt Grand Slam model
Clayton Clayton Snowcap floor plan

Clayton

Clayton Snowcap

4 (optional 5th bedroom) bd · 3 ba · ~2,001 sq ft · 28x76

Pricing coming soon

The Clayton Snowcap is a roughly 2,001 sq ft plan that Clayton publishes as four bedrooms and three full baths on a 28 x 76 footprint. A fifth bedroom is offered as an alternate layout that converts t...

See Clayton Snowcap model
Clayton Clayton Expedition floor plan

Clayton

Clayton Expedition

4 bd · 2 ba · ~1,580 sq ft · 28x60

Pricing coming soon

The Clayton Expedition is a four-bedroom, two-bath plan that balances comfort and affordability. Clayton publishes model 30CEE28604AH at roughly 1,580 sq ft on a 28 x 60 footprint. Easy to finance wit...

See Clayton Expedition model

Site details

Utility availability, driveway access, and site-work scope are confirmed during our review of the property before any floor plan is ordered. Reach out for the specific status on this lot.

What is typically included

  • ✓Land plus a brand-new manufactured or modular home
  • ✓Site grading and a gravel or paved driveway
  • ✓Permanent foundation
  • ✓Septic system and utility hookups (water, power)
  • ✓Delivery, set, and install coordinated by our team
  • ✓County permitting and final inspections
  • ✓1-year manufacturer warranty on every new home

Financing eligibility

Because we set every new home on a permanent foundation, qualified buyers can finance with:

  • ✓USDA (zero down in eligible rural locations)
  • ✓VA (zero down for qualifying veterans)
  • ✓FHA (for qualified buyers)
  • ✓Conventional manufactured-home loans on permanent foundations
See financing options →

Interested?

Ask about this lot

Send a quick message and Drew or Christine will reach out about 1118B Hephzibah McBean Rd, Hephzibah, GA. Prefer to talk? Call or Text 706-222-3403.

By submitting this form, you agree to our Privacy Policy and Terms, and consent to receive calls, texts, and emails from CSRA Affordable Homes about your inquiry. Consent is not a condition of any purchase. Message and data rates may apply, message frequency may vary. Reply HELP for help or STOP to opt out at any time.

Availability, pricing, floor plans, permits, county approval, utilities, site work, financing eligibility, delivery timelines, and final package details are subject to change and must be verified.