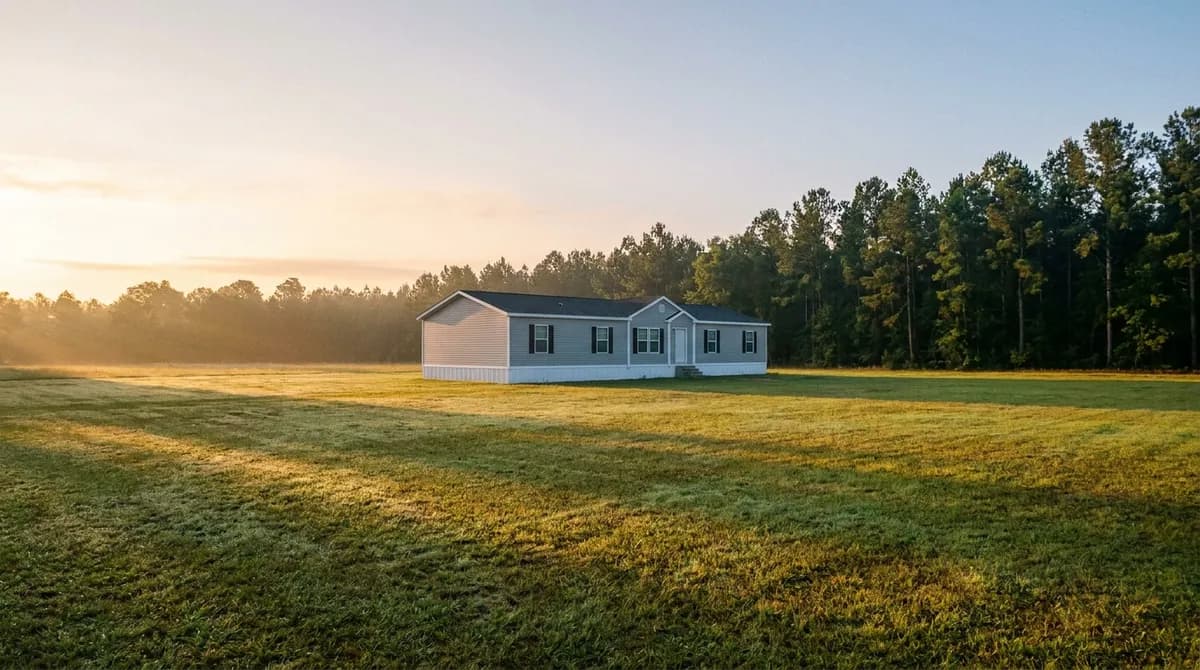
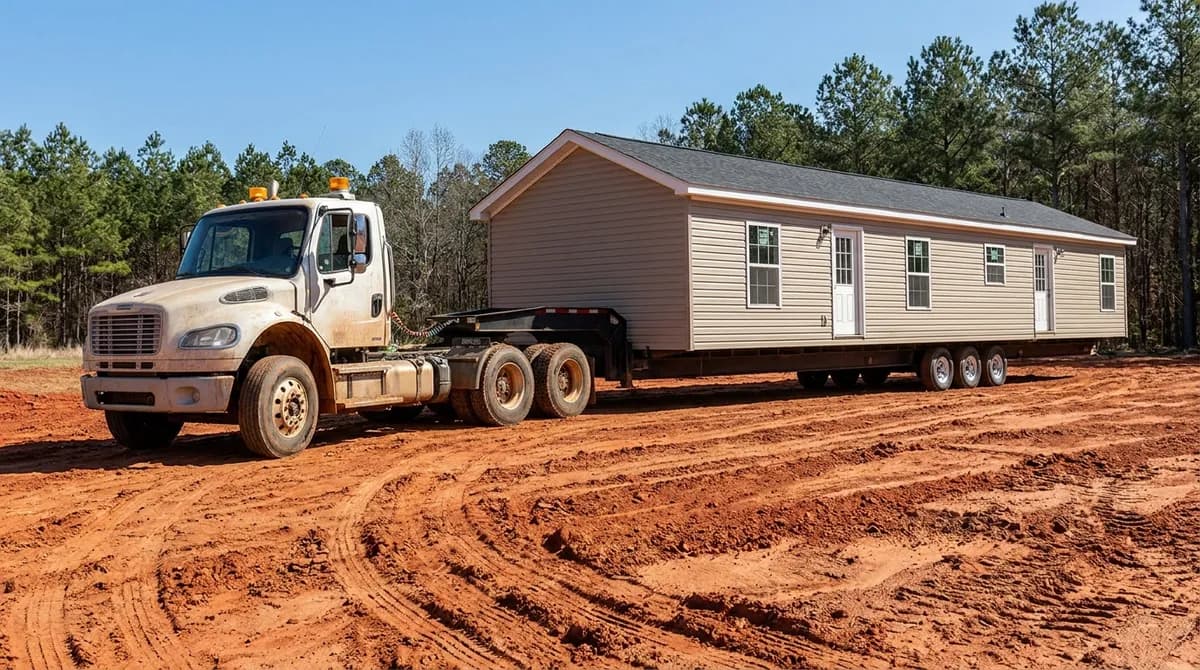
The most common reason a manufactured home cannot get a mortgage has nothing to do with credit. It is the foundation.
What surprises people is that "permanent foundation" is not a construction opinion. It is a defined term, the definition is old and specific, and a home can be installed entirely legally in Georgia and still fail it.
Where the definition actually lives
FHA's big handbook, HUD 4000.1, does not define "permanent foundation." It points at another document: the Permanent Foundations Guide for Manufactured Housing, HUD-4930.3G, which the handbook abbreviates PFGMH. That guide's section 100-1.C is where the real definition sits:
"Permanent foundations must be constructed of durable materials; i.e. concrete, mortared masonry, or treated wood, and be site-built. It shall have attachment points to anchor and stabilize the manufactured home to transfer all loads, herein defined, to the underlying soil or rock."
Then it lists what that requires for vertical stability, and this part is worth reading twice:
"Rated anchorage capacity to prevent uplift and overturning due to wind or seismic forces, whichever controls. Screw-in soil anchors are not considered a permanent anchorage. Footing size to prevent overloading the soil-bearing capacity and avoids soil settlement. Footing shall be reinforced concrete to be considered permanent. Base of footing below maximum frost-penetration depth. Encloses a basement or crawl space with a continuous wall (whether bearing or non-bearing) that separates the basement or crawl space from the backfill, and keeps out vermin and water."
Plus lateral stability: rated capacity to prevent sliding, transverse and longitudinal.
Piers are not the problem
This is where well-meaning advice goes wrong. People hear "permanent foundation," picture a poured perimeter wall, and conclude a pier-supported home is disqualified.
It is not. PFGMH's own foundation taxonomy includes pier types, and the guide expressly contemplates a home "set on permanent foundation of piers, or of continuous, cast-in-place concrete, concrete-block masonry, all-weather wood, or other approved systems." It also requires the chassis to stay: "The chassis of a manufactured home is not permitted to be removed."
Four things separate a permanent pier foundation from a standard dealer set, and none is the word "pier":
- Reinforced concrete footings. Not an ABS pad. "Footing shall be reinforced concrete to be considered permanent."
- Footings below the frost-penetration depth on HUD's own map.
- Mechanical anchorage, not ground anchors. PFGMH defines anchorage as a "connection between superstructure and foundation, by means of welds, bolts, and various light gage metal plates," and says flatly that "anchorage does not refer to any type of soil anchor."
- A continuous perimeter enclosure separating the crawl space from backfill, which HUD 4000.1 restates as "a continuous wall that is adequately secured to the perimeter of the unit and allows for proper ventilation of the crawl space."
A typical set of dry-stacked block piers, strapped with auger anchors and wrapped in vinyl skirting, fails at least three of those four.
And an engineer's stamp does not paper over it. The certification is a statement that the foundation complies with PFGMH, not a substitute for complying. An engineer can design an alternative system, but it still has to hit the same anchorage, footing, frost-depth and enclosure outcomes.
The Georgia detail that catches everybody
Georgia's own installation rules are administered by the Safety Fire Commissioner's Manufactured Housing Section under Rule chapter 120-3-7. Installers must be licensed, must buy an installation permit, must apply for the temporary permit at least 48 hours before installation, and must attach the permit to the home's panel box on completion.
Now look at what Rule 120-3-7-.18 sets as Georgia's frost line:
"The frost line in the State of Georgia is determined to be: 4" for the following counties and all counties to the north of these counties: Troup, Meriwether, Pike, Lamar, Monroe, Jones, Baldwin, Washington, Jefferson, and Burke."
Burke County is literally one of the ten counties named on that line. Four inches, and a Georgia installation that puts footing pads at four inches is legal. The rule also permits a 16" x 16" x 4" solid concrete pad, concrete of "not less than 2500 psi at 28 days," soil at "minimum load-bearing capacity of 1000 psf," and piers "spaced no more than 6 feet on center." And it says outright that "manufactured homes located within rental communities shall not be required to have poured concrete or permanent foundations."
So here is the sentence that matters: a manufactured home can be installed in full compliance with Georgia law and still not be certifiable to PFGMH. Legal and financeable are two different bars, and that gap is where most of the "why won't a bank lend on this?" phone calls come from.
What each loan program actually requires
FHA. HUD 4000.1 requires the home to be "designed to be used as a dwelling with a permanent foundation built in accordance with the Permanent Foundations Guide for Manufactured Housing (PFGMH)," to be "classified as real estate (but need not be treated as real estate for purposes of state taxation)," to be at least 400 square feet, to carry the HUD certification label evidencing construction "on or after June 15, 1976," and to "have been directly transported from the manufacturer or the dealership to the site." The towing hitch and running gear must be removed. And the lender "must obtain a certification by an engineer or architect, who is licensed/registered in the state where the Manufactured Home is located, attesting to compliance with the PFGMH."
Note how strict that transport rule is. Not "moved only once." Factory or dealer lot, directly to this site. A home that was set up somewhere, lived in, and later relocated does not qualify no matter how good the new foundation is.
VA. The VA Lender's Handbook, Chapter 12, requires that "the manufactured home and site must be considered a real estate entity in accordance with state law," and that the home "must be placed on a permanent foundation, constructed to withstand both supporting loads and wind-overturning loads, that meets state and local requirements." Minimums are 400 square feet single-wide, 700 double-wide. That chapter does not name PFGMH.
Conventional (Fannie Mae). Selling Guide B2-3-02 requires the home "attached to a permanent foundation system in accordance with the manufacturer's requirements for anchoring, support, stability, and maintenance," with a system "appropriate for the soil conditions for the site" meeting "local and state codes." Fannie adds a size rule FHA does not have: "at least 12 feet wide and have a minimum of 400 square feet of above-grade finished area," so a single-wide is out. The home must be "legally classified as real property," must not "have been previously installed or occupied at any other site or location," and "the towing hitch, wheels, and axles must be removed."
USDA. Back to PFGMH by name: the unit must be "placed on a permanent foundation built to FHA guidelines in effect at the time of certification," and "certification of a proper foundation is required."
So two of the four, FHA and USDA, hold you to PFGMH specifically. If you want the widest possible financing, build to the strictest standard in the set, because you can always come down and you cannot go back up after the concrete cures.
The practical version
Get the engineer's certification while the crew and the equipment are still on site. Once the skirting is on and the yard is graded, an engineer can no longer see the footings, and your options are excavation or an awkward conversation with a lender.
That sequencing is most of why we build packages the way we do: every home we set goes on a permanent foundation with the site work, utilities, septic and inspections coordinated as one job, which keeps all four loan programs on the table rather than one. You can see how that plays out on the home sites we currently list. And if somebody else is quoting you a set, ask one question in writing: will this foundation certify to PFGMH, and who signs that certification?
This article is general information and not legal, engineering or lending advice. Program requirements, handbook revisions and Georgia installation rules change, and individual lenders apply overlays. Confirm current requirements with your lender and a Georgia-licensed engineer before relying on anything here.
Sources: HUD PFGMH 4930.3G; HUD Handbook 4000.1; Ga. Comp. R. & Regs. 120-3-7-.18; Georgia Safety Fire Commissioner, Manufactured Housing; Fannie Mae Selling Guide B2-3-02; VA Lender's Handbook M26-7, Chapter 12