The first thing to understand about manufactured home floor plans is that a model name is not a home. It is a series.
"Home Run" is not one house. ScotBilt publishes at least two of them, and they are not close in size. "Grand Slam" is a family of plans that ranges from three bedrooms to four. Clayton's "Summit" is advertised by some retailers as a five bedroom and published by Clayton as a four bedroom. None of that is anybody being dishonest. It is what happens when a name covers a product line and a retailer writes its own listing copy on top of it.
So before you fall in love with a name, here is what the manufacturers themselves put in print, and where the numbers you see online come from.
What ScotBilt publishes
ScotBilt Homes is a Georgia builder. Its about page states the company is "headquartered in Waycross, GA" and has "been providing top-notch homes since its founding in 2004 by Sam Scott," with a product line that "ranges from HUD code park models to HUD code multi-section units up to 2280 SF." It is now a Champion Homes brand.
Here is what ScotBilt's own model pages show for the plans we order most:
| Plan | Model | Published sq ft | Beds | Baths |
|---|---|---|---|---|
| Home Run 2876322 | 2876322 | 1,976 | 4 | 2 |
| Home Run 3272228 | 3272228 | 2,136 | 5 | 2 |
| Grand Slam 2862306 | 2862306 | 1,612 | 4 | 2 |
| Grand Slam 2856256 | 2856256 | 1,456 | 3 | 2 |
| The Aaron | not published | 2,254 | 4 | 2 |
Notice two things.
There are two Home Runs, 160 square feet and a bedroom apart. If someone tells you they are pricing "a Home Run," that sentence does not yet mean anything. Ask for the model number.
And ScotBilt does not publish a width and length on its model pages at all. Every "28 x 76" or "32 x 76" you find for a ScotBilt plan comes from a retailer data feed, not from the factory page. Those feeds are usually right, but they are not the manufacturer speaking, and occasionally they disagree with the model number itself. The 2876322 reads like a 28 x 76 and retailer listings publish it as 28 x 80, most likely because one figure is the box and the other includes the hitch and eaves.
What Clayton publishes
Clayton splits its Epic homes across sub-brand sites, and the site you land on changes the numbers you see.
- Expedition, model 30CEE28604AH: 28 x 60, 1,580 sq ft, 4 bedrooms, 2 baths.
- Summit, model 30CEE32764AH: 32 x 76, 2,280 sq ft, 4 bedrooms, 3 baths.
- Snowcap, model 45CEE28764BH: 28 x 76, 2,001 sq ft, 4 bedrooms, 3 baths.
- Crockett, model 30CEJ28683AH: 28 x 68, 1,791 sq ft, 3 bedrooms, 2 baths.
The Expedition and the Summit and the Snowcap sit in the Epic Experience series. The Crockett sits in Epic Journey. Same parent company, different sub-brand sites, different model number prefixes (CEE versus CEJ).
Two honest inconsistencies worth knowing about, because you will hit them:
Clayton's own two sites disagree on the Expedition. The Epic Experience page says 1,580 square feet. The claytonhomes.com page for the same model number says 1,544. We do not know which is the corrected figure, so we quote the range and point at the sales sheet.
Clayton's own two sites disagree on the Snowcap's baths. Epic Experience says three. claytonhomes.com says two and a half. Square footage agrees at 2,001 on both.
Clayton prints the reason for all of this at the bottom of its model pages: "The home series, floor plans, photos, renderings, specifications, features, materials and availability shown will vary by retailer and state, and are subject to change without notice."
Where the extra bedroom in the listing comes from
This is the single most common source of confusion, and it is worth being blunt about.
Clayton publishes the Summit as a four bedroom. You will see it advertised as a five bedroom. Clayton publishes the Snowcap as a four bedroom. You will see it advertised as a five bedroom.
The extra bedroom is a flex room, a den or a study. It is a real room, it has a door, and for a lot of families it functions perfectly well as a bedroom. But whether it counts as a bedroom is a marketing decision made by whoever wrote the listing, not a specification from the factory.
That matters for more than pride. In Georgia, bedroom count is one of the inputs used to size an on-site sewage system. A "fifth bedroom" that the county counts as a bedroom is not a free upgrade, and a "fifth bedroom" that the county does not count is not one you should pay for as though it were.
Square footage is living area, not the box
People multiply the dimensions and get confused when the number does not match.
A 32 x 76 is 2,432 square feet of footprint. Clayton publishes the Summit at 2,280. A 28 x 68 is 1,904. Clayton publishes the Crockett at 1,791. ScotBilt's 28 x 80 Home Run is 2,240 by that math and publishes at 1,976.
The published figure is finished living area, approximately. The gap is exterior walls, the marriage line, and how each builder measures. Do not treat the nominal size as square footage, and do not treat one builder's square footage as directly comparable to another's without looking at the actual plan.
How we actually help people choose
In practice the plan gets picked second, not first, and the honest reason is that the lot decides more than the catalog does.
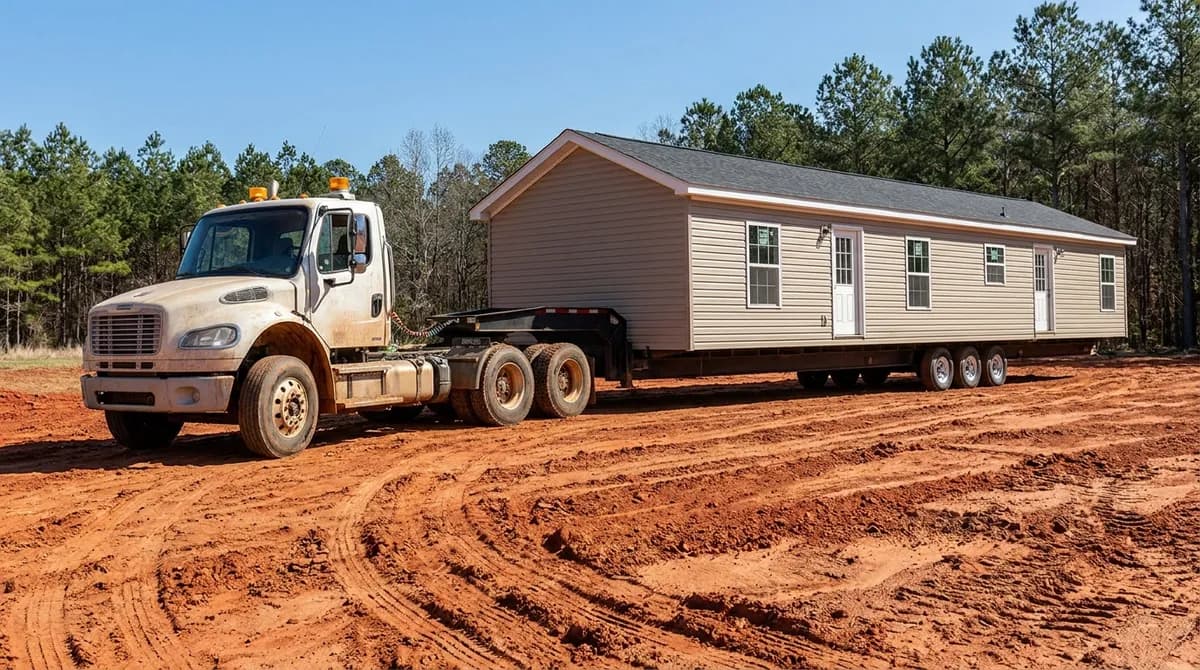
Width decides deliverability. A 32-wide arrives as two 16-foot halves on separate trailers and needs room to swing. On a narrow, wooded or steeply pitched site, the 32-wide is sometimes not the plan you cannot afford, it is the plan we cannot get in. We would rather tell you that before you pick finishes than after.
Width and length decide the pad and the grading. A longer, wider home means more pad, more fill, more footing, and a longer run for water, power and the septic field. Two plans that look 300 square feet apart on paper are not 300 square feet apart on the site budget.
Bedroom count decides the septic system. See above. This is the one that catches people.
Bath count decides more of the price than the bedroom count does. A third bathroom is plumbing, fixtures and wall, and it is a bigger real cost than the drywall for one more bedroom.
Our approach is to pair the plan to the site, which is why the home sites and packages we list show a plan already matched to a lot rather than a menu you assemble blind. If you want to look at the plans on their own first, they are on our floor plans page, and the homes we have physically ordered or set are on our homes page.
The one document that settles every argument
Ask for the sales sheet or spec sheet for the specific model number, in writing, before you sign anything.
Not the name. Not a screenshot of a listing. The PDF that carries the model number, the section sizes, the room dimensions and the standard features for the unit you are buying. Clayton attaches one to its Epic model pages. ScotBilt and its retailers can produce one. Every real disagreement about bedrooms, baths and square footage disappears the moment that document is on the table.
If you are working with us, ask us for it. If you are working with someone else, ask them. A builder who will not hand you the spec sheet for the exact model number is telling you something.
Specifications quoted here were read from the manufacturers' published pages at the time of writing and are reproduced for comparison only. Both manufacturers state that plans, features and availability vary by retailer and state and change without notice. Confirm every figure against the sales sheet for the specific model number before relying on it.
Sources: ScotBilt Homes model pages and about page; Clayton Epic Experience model pages; Clayton Epic Journey, Crockett 30CEJ28683AH; Clayton Homes model listing for 30CEE28604AH